Planning Permission in Ireland: The Complete Guide
A practical guide to planning permission in Ireland: when you need it, exempted development, applications, fees, timelines, objections, appeals, retention permission, Section 5 declarations and what happens after a grant.
 Wealth / The Compound journal
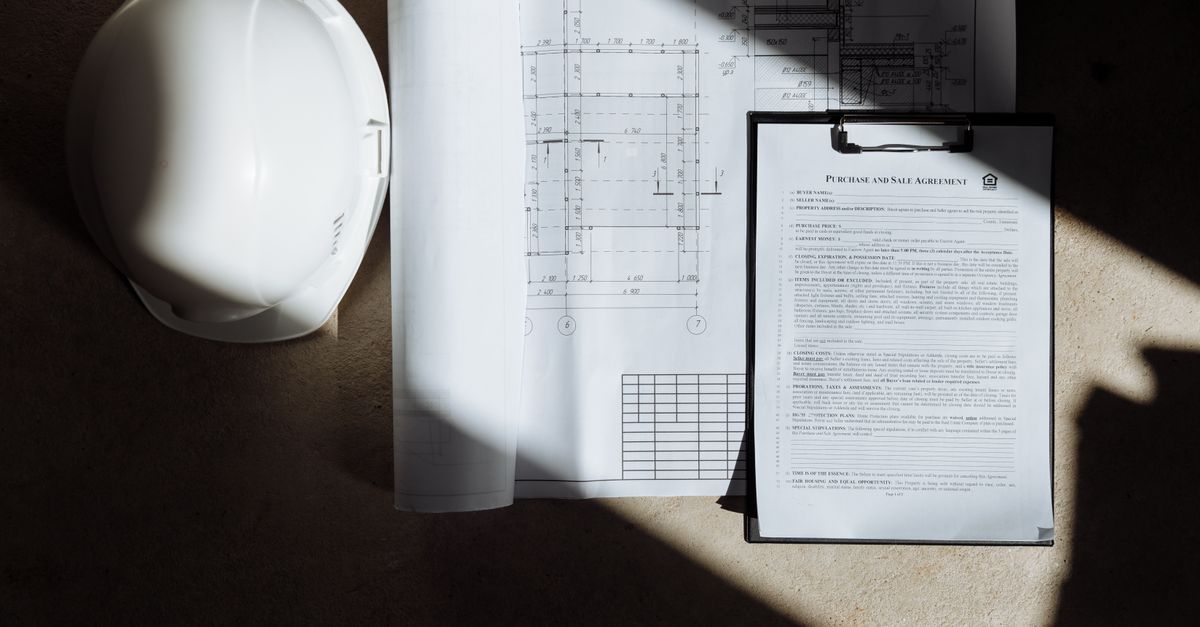
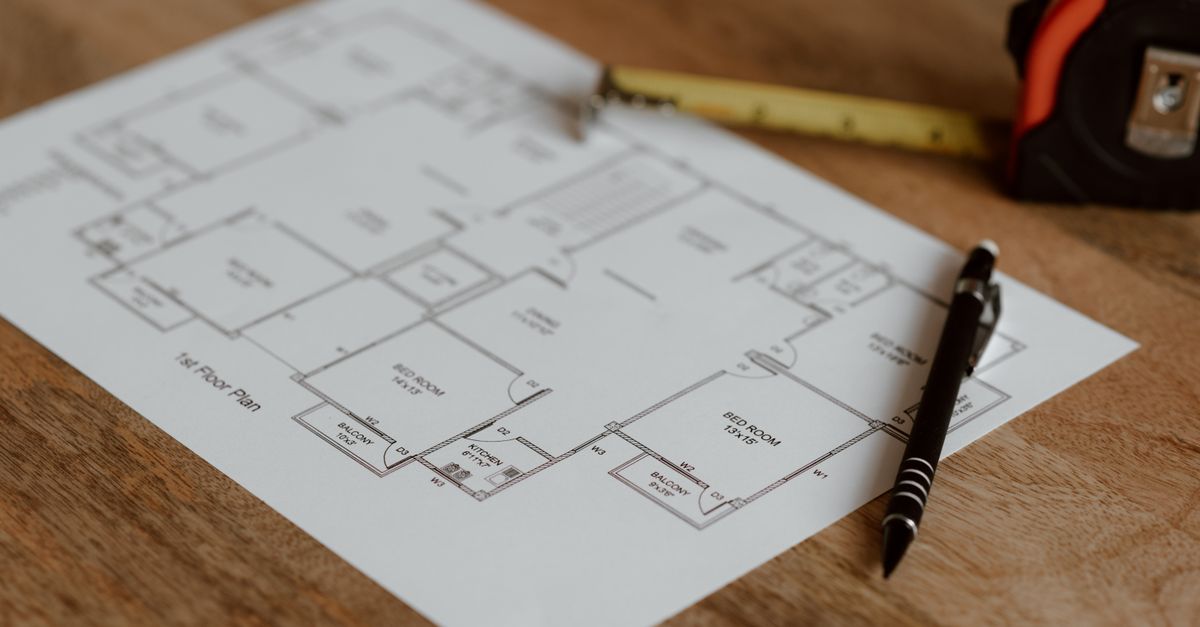
Photo: Selim Karadayı on Pexels · Illustrative image.
Planning permission is one of those subjects where a simple question can produce a surprisingly complicated answer.
Can I build this without planning permission?
Sometimes yes.
Sometimes no.
And sometimes the safest answer is to ask the local authority for a formal declaration before spending money on drawings, builders or materials.
This guide is the starting point for the entire Compound planning-permission series.
Quick answer
In Ireland, development generally requires planning permission unless it is specifically classed as exempted development.
A new house normally needs permission. A large extension normally needs permission. A material change in the use of a property can need permission. Some smaller domestic works are exempt if every relevant condition is satisfied.
Since 27 July 2026, the headline domestic rear-extension exemption is 45 square metres, subject to the detailed Class 1 conditions and the cumulative treatment of earlier extensions.
This guide reflects the planning system checked on 5 October 2026.
The legal framework is currently in transition. The Planning and Development Act 2024 is being commenced in stages. A number of parts are already in force, but the Department’s commencement material shows that most of Part 4 — the new development-consent regime — has not yet replaced the ordinary permission system.
That matters because it is easy to read about the 2024 Act and assume every new provision is already operational.
For an actual project, always check the current rules and your local authority before starting work.
Planning permission in Ireland: the map
Most household planning questions fit into one of six routes.
| Your situation | Likely route |
|---|---|
| The work clearly needs permission | Make a planning application to the local planning authority |
| The work clearly fits an exemption | Proceed as exempted development, while keeping evidence that the conditions are met |
| You are unsure whether it is exempt | Seek professional advice and/or a formal Section 5 declaration |
| The work has already been carried out without required permission | Consider retention permission; it is not guaranteed |
| The council has made a decision you want reviewed | Planning appeal to An Coimisiún Pleanála within the strict deadline |
| You want to comment on someone else's application | Make a submission or observation during the planning-authority stage |
The mistake to avoid is assuming that small = exempt.
Exemptions are legal rules with conditions and limitations.
If one important condition is not met, the exemption may not apply.
When do you normally need planning permission?
Local Government Ireland describes planning permission as being required for development that is not classed as exempted development.
Common examples include:
- building a new house;
- building a large house extension;
- significant alterations to a building or land;
- some demolition;
- making a material change in the use of land or buildings;
- many commercial developments;
- and some short-term letting situations.
The word development is broader than simply constructing a new building.
A change of use can be development even where relatively little physical building work is involved.
That is why converting a room from one domestic purpose to another is not the same planning question as converting a home or garage into a business premises.
What is exempted development?
Exempted development is development that can be carried out without making a normal planning application because legislation or regulations provide an exemption.
Domestic examples can include certain:
- rear extensions;
- sheds and garages;
- garage conversions;
- boundary works;
- solar installations;
- and other minor works.
But every class has conditions.
The extension rules, for example, do much more than set one maximum floor area.
They can regulate:
- where the extension is located;
- total floor area;
- previous extensions;
- upper-floor area;
- height;
- distance from boundaries;
- windows;
- roof use;
- and the amount of private open space left behind the house.
So the sentence:
“It is under 40 square metres, therefore it is exempt”
is incomplete.
The better sentence is:
“It may be exempt if it falls within the relevant class and satisfies every applicable condition and limitation.”
The current 45 m² house-extension rule
The current regulations allow a qualifying extension to the rear of a house without a normal planning application where the conditions are met.
The headline limit is now 45 m².
That is not simply 45 m² of new work today.
The rules take account of previous extensions after 1 October 1964.
For example, if a house has already had a 25 m² qualifying extension, adding another 25 m² would bring the relevant combined extension area to 50 m², so the new work is not automatically exempt simply because the new extension itself is below 45 m².
The combined extension history matters.
There are additional upper-floor limits:
- up to 12 m² above ground level for a terraced or semi-detached house;
- up to 20 m² above ground level for a detached house;
subject to the overall rules.
At least 25 m² of private open space must also remain within the relevant curtilage after the extension.
There are further conditions about height and windows.
Read our dedicated guide:
House Extension Planning Permission Ireland: The 45 m² Rule Explained
What changed on 27 July 2026?
The residential exemption package came into force on 27 July 2026.
Among the changes, the principal-dwelling rear-extension limit increased from 40 m² to 45 m². The cumulative rule remains important: previous relevant extensions still count toward the total.
Older articles and archived guidance may therefore still quote 40 m². For a new project in late 2026, use the current 45 m² rule and the full set of Class 1 conditions.
Sheds, garages and other structures
Domestic outbuildings also have exemption rules.
The important point is the same: size is only one element.
Issues can include:
- whether the structure is behind or beside the house rather than forward of the building line;
- height;
- total floor area of structures;
- intended use;
- whether the building is being used for human habitation;
- and whether the property is protected or located in an Architectural Conservation Area.
A garden room used as a domestic office is not automatically the same planning question as a separate self-contained dwelling.
Similarly, a structure described online as a “granny flat”, “garden room” or “log cabin” does not acquire a planning exemption because of its marketing name.
The physical development and actual use matter.
Garage conversions
An attached garage can sometimes be converted for use as part of the house without planning permission where the domestic exemption conditions are met.
That does not mean every garage conversion is exempt.
Changing a garage into:
- a bedroom;
- an office forming part of the home;
- a separate dwelling;
- a commercial premises;
- or short-term accommodation
can raise different planning issues.
The first question is always:
What is the proposed use?
Protected structures and Architectural Conservation Areas
Ordinary domestic exemptions can be restricted where protected structures or Architectural Conservation Areas are involved.
Local Government Ireland explains that owners of protected structures can seek a Section 57 declaration from the local authority describing works that would or would not materially affect the character of the protected structure.
For a building in an Architectural Conservation Area, external works that materially affect the special character of the area can require planning permission even where similar work on an ordinary building might look minor.
Do not assume a standard “house extension checklist” settles a protected-building question.
What is a Section 5 declaration?
A Section 5 declaration is one of the most useful tools in the Irish planning system.
Where there is uncertainty about whether something:
- is development; or
- is exempted development,
a person can ask the planning authority to make a formal declaration.
Cork City Council’s current guidance lists the Section 5 fee as €80.
A request normally needs enough information for the authority to understand exactly what exists or is proposed.
That can include:
- a detailed description;
- maps;
- plans;
- photographs;
- measurements;
- and relevant history.
If you are dissatisfied with the declaration, the matter can be referred to An Coimisiún Pleanála subject to the statutory process and deadline.
Read the full guide:
Section 5 Declarations in Ireland: How to Confirm If Planning Permission Is Needed
Full permission versus outline permission
There are two familiar permission routes for ordinary development.
Permission
This is the normal full planning-permission application.
You submit the plans and documents needed for the planning authority to assess the proposed development.
If granted, permission is generally subject to conditions and normally has a five-year life.
Outline permission
Outline permission asks whether the planning authority agrees with a development in principle.
It can be useful for certain proposed houses or significant developments before producing every detail.
But outline permission is not the final permission to build.
A further permission consequent on the outline permission is required.
Outline permission also does not apply to every type of development.
The planning-application process
For a standard local-authority application, the sequence usually looks like this.
1. Check the development plan
Your local authority’s development plan is fundamental.
It sets planning policy for the area and can influence questions such as:
- zoning;
- rural housing;
- roads and access;
- design;
- density;
- conservation;
- flood risk;
- wastewater;
- and local objectives.
A technically complete application can still fail if the underlying proposal conflicts with planning policy.
2. Consider pre-application advice
For a significant project, particularly a new house, unusual extension or difficult site, professional and local-authority advice before lodging can be valuable.
The purpose is not to obtain a guaranteed approval.
It is to identify obvious planning problems before money is committed to a finished application.
3. Publish the required notices
Before the application is lodged, public notice normally involves:
- a newspaper notice; and
- a site notice.
The application must generally reach the planning authority within two weeks of the newspaper notice.
The site notice normally remains in place for at least five weeks from the planning authority’s receipt of the application.
4. Submit the application
Planning applications can be made through the relevant local authority and the national Local Government Online Planning system where applicable.
The documents depend on the development.
A domestic application may require items such as:
- application form;
- site/location maps;
- layout plans;
- floor plans;
- elevations;
- sections;
- site notice;
- newspaper notice;
- ownership/consent information;
- fee;
- and specialist reports where relevant.
5. Validation
The planning authority checks whether the application is valid.
This is different from deciding whether the development should be granted.
A proposal can be perfectly reasonable but the application can still be declared invalid if required procedural information is missing or incorrect.
If invalid, it normally has to be corrected and lodged again.
6. Public submissions
The public can make submissions or observations during the statutory period.
The current fee for an ordinary planning-authority submission is generally €20.
The first five weeks of the application period are particularly important because submissions are received during that window.
7. Planning assessment
If the application is valid and no further information is required, a planning authority generally makes its decision within eight weeks of receiving the application.
The authority may:
- decide to grant;
- decide to refuse;
- or request further information.
A request for further information extends the process.
8. The four-week appeal period
A local-authority decision is not necessarily the final end of the process.
There is a strict four-week appeal period beginning on the date the planning authority makes its decision.
If there is no appeal following a decision to grant, the final grant can then issue.
Read:
Planning Application Process Ireland: Timeline, Fees and What Happens Next
How much does a planning application cost?
The statutory application fee itself is usually one of the smallest project costs.
Current examples include:
- €65 for an application to provide a dwelling;
- €34 for a domestic extension or other relevant domestic improvement.
Those are application fees.
The real planning cost can be much higher once you include:
- newspaper notice;
- architect or architectural technologist;
- engineer;
- planning consultant;
- land survey;
- site suitability / wastewater work;
- traffic or access reports;
- ecological reports;
- flood-risk work;
- archaeology;
- legal/title issues;
- and revisions.
A €65 planning fee does not mean getting permission to build a house costs €65.
How long does planning permission take?
A clean standard application with no further-information request can receive a local-authority decision around the eight-week statutory point.
Then there is the four-week appeal period before a grant becomes final if nobody appeals.
That creates a rough minimum planning-authority path of around 12 weeks from valid application to final grant.
But real cases can take longer.
Common reasons include:
- an invalid application needing to be lodged again;
- requests for further information;
- revised notices;
- environmental or technical reports;
- an appeal;
- or changes to the proposal.
Do not schedule builders on the assumption that “eight weeks” means the project can automatically start at week eight.
Can neighbours object to planning permission?
Any person can generally make a submission or observation on a planning application during the planning-authority stage, subject to the statutory requirements and fee.
A submission can:
- support the application;
- object to it;
- or raise specific planning issues.
Planning decisions are not popularity contests.
The planning authority considers relevant planning matters.
Examples can include:
- overlooking;
- residential amenity;
- traffic safety;
- development-plan policy;
- scale and massing;
- drainage;
- environmental impacts;
- heritage;
- design;
- and land-use compatibility.
Private disputes are not automatically planning grounds.
Who can appeal a planning decision?
The applicant can appeal the local authority’s decision or conditions as a first-party appellant.
A person who made a valid submission or observation at the planning-authority stage can generally appeal as a third party.
An Coimisiún Pleanála states that the appeal must be received within four weeks beginning on the date the planning authority makes its decision.
The deadline is strict.
Current ordinary non-commercial first-party and third-party planning appeal fees are generally €220.
Read:
Planning Appeals in Ireland: Deadlines, Fees and How the Process Works
What if you did not object at the council stage?
Normally, a third-party appellant needs to have participated in the original planning-authority process and have the acknowledgement showing that submission.
There is a separate leave to appeal process for certain limited circumstances.
It is not a general second chance to participate after missing the original application.
The current leave-to-appeal fee is €110.
What is retention permission?
Retention permission is a planning application asking to retain development that has already been carried out without the required permission.
It is not an automatic amnesty.
The planning authority assesses whether the development should be permitted.
It can:
- grant retention;
- grant subject to conditions;
- or refuse.
A refusal can ultimately leave the owner having to alter or remove the unauthorised development.
Retention application fees are generally higher than normal application fees.
For example, Galway City Council’s current fee schedule shows retention fees at three times the standard fee, subject to the statutory fee rules.
Read:
Retention Planning Permission Ireland: What It Is, What It Costs and What Happens If It Is Refused
Buying a house with an extension that has no planning records
This is a different problem from deciding whether to build an extension.
The absence of a planning application does not automatically mean the extension is unauthorised.
It may have been exempted development.
The questions become:
- when was the extension built?
- how large is it?
- what other extensions existed?
- did it satisfy the relevant exemption conditions?
- is there professional evidence of exemption/compliance?
- is a Section 5 declaration appropriate?
- does your solicitor or lender require additional documentation?
Do not assume “no planning file” equals “planning breach”.
But do not ignore it either.
For a home purchase, planning and building-regulation compliance are part of the legal and technical due diligence.
Use the House Buying Costs Calculator for the wider purchase budget.
Planning permission and building regulations are different
This distinction is essential.
Planning permission asks whether the development is acceptable from the planning perspective.
Building regulations/building control deal with how buildings are designed and constructed to meet technical requirements.
A project can be exempt from planning permission and still need to comply with building regulations.
Similarly, receiving planning permission does not mean you can ignore building-control obligations.
Depending on the works, a Commencement Notice and other building-control documentation can be required.
What is a Commencement Notice?
A Commencement Notice belongs to the building-control process, not the planning application itself.
National Building Control guidance shows that new dwellings and extensions over 40 m² can trigger more extensive commencement-notice documentation, with an opt-out route from statutory certification available for qualifying single dwellings and domestic extensions.
The exact building-control route depends on the development.
Do not treat the final planning grant as the final administrative step before construction.
Planning conditions can matter as much as the permission
A grant of permission often comes with conditions.
They can cover matters such as:
- materials;
- landscaping;
- wastewater;
- entrance/access;
- sightlines;
- drainage;
- development contributions;
- hours of construction;
- boundary treatment;
- archaeological monitoring;
- or pre-commencement details.
Some conditions require agreement with the planning authority before work starts.
Read every condition.
A permission does not authorise a materially different development simply because the broad idea is similar.
Can planning permission expire?
Planning permission normally lasts for five years.
That does not mean every development has to be completely finished within exactly five years in every circumstance, because legislation provides mechanisms around duration and extensions in qualifying cases.
But the expiry date matters.
If you are buying a site with an old permission or delaying a project, do not assume the permission remains usable indefinitely.
Can you change plans after permission is granted?
Minor changes can sometimes be manageable, but the phrase “minor change” is not a legal free pass.
The question is whether the development actually carried out remains within the permission and applicable planning law.
Material changes can require further planning permission.
Where the project is changing significantly, resolve the planning position before building the changed design.
Common planning-permission mistakes
Assuming a neighbour’s extension proves yours is exempt
Their site, extension history, boundaries, planning history and design may be different.
Counting only the new extension
Previous extensions can count toward the exemption limit.
Relying on old 40 m² guidance
The limit changed to 45 m² on 27 July 2026. Older guidance may still quote the former 40 m² threshold.
Starting before the permission is final
A notice of intention to grant is not the same thing as a final unappealed grant.
Missing the appeal deadline
An Coimisiún Pleanála treats the four-week limit strictly.
Treating planning and building regulations as the same approval
They are separate regimes.
Assuming retention will fix everything
Retention is an application, not a guarantee.
Ignoring protected-structure or ACA status
Ordinary domestic exemptions can be restricted.
The Compound planning-permission cluster
Use this hub to start, then go directly to the page that matches your problem:
- House Extension Planning Permission Ireland — the 45 m² exemption, previous extensions, upper floors and open-space rules.
- Planning Application Process Ireland — forms, notices, fees, eight-week decision target, further information and final grant.
- Section 5 Declaration Ireland — how to get a formal decision on whether development is exempt.
- Retention Planning Permission Ireland — unauthorised development, higher fees and the risk of refusal.
- Planning Appeals Ireland — who can appeal, the four-week deadline and current fees.
The cluster now also includes:
- Sheds, Garden Rooms & Home Offices — the 30 m² aggregate limit, height, garden-space rules and why intended use matters.
- Rural House Planning Permission Ireland — one-off houses, local need, development plans, access and wastewater.
- Attic Conversion & Dormer Planning Permission — internal works, the new 2026 dormer/rooflight exemptions and building regulations.
- Planning Objections & Submissions — the five-week deadline, €20 fee, relevant planning grounds and third-party appeal rights.
- Protected Structures & Architectural Conservation Areas — Section 57 declarations, ACAs and heritage-sensitive works.
- Garage Conversion & Change of Use — domestic conversions, home businesses, separate accommodation and material change of use.
Future additions should only be created where they answer a genuinely distinct planning question rather than repeating the same rules under different county names.
Frequently asked questions
Do I need planning permission to build a house in Ireland?
Yes, a new house normally requires planning permission from the relevant planning authority.
How big can an extension be without planning permission in Ireland?
The current domestic rear-extension exemption has a headline maximum of 45 m², subject to detailed conditions and previous-extension rules. The limit increased from 40 m² on 27 July 2026.
How much is a planning application for a house?
The current statutory application fee for providing a dwelling is €65. Professional, survey, newspaper and technical-report costs are additional.
How long does planning permission take?
A planning authority generally has eight weeks to make a decision on a valid standard application where no further information is required. A four-week appeal period follows a decision, and further-information requests or appeals can make the process much longer.
Can I get written confirmation that my extension is exempt?
Yes. A Section 5 declaration can be requested from the planning authority to determine whether development is or is not exempted development. The current local-authority fee is €80.
Can a neighbour stop planning permission?
A neighbour can make a valid planning submission and, if they participated at the planning-authority stage, may be able to appeal the decision. The planning authority or Commission decides the case on planning grounds.
Can I get permission after building something without permission?
You may be able to apply for retention permission. Retention is not guaranteed and the development can still be refused.
Who hears planning appeals now?
The national appeals body is An Coimisiún Pleanála, the name used since the restructuring and renaming of An Bord Pleanála in June 2025.
The bottom line
The planning system becomes easier to navigate once you identify the right question.
Do not begin with:
“Will the council allow this?”
Begin with:
- Is this development?
- If it is development, is it exempted development?
- If I am relying on an exemption, do I clearly satisfy every condition?
- If the answer is uncertain, should I get a Section 5 declaration before spending money?
- If permission is required, what does the development plan say about the proposal before I lodge it?
That sequence can prevent expensive mistakes.
And for residential work in particular, remember the key 2026 point:
Since 27 July 2026, the headline rear-extension exemption is 45 m². Older 40 m² guidance is now out of date for new projects, though all of the other exemption conditions still matter.