Sheds, Garden Rooms & Home Offices: Planning Permission in Ireland
When sheds, garages, garden rooms and home offices can be exempt from planning permission in Ireland, including the current 30 m² limit, height rules, open-space requirements and why intended use matters.
 Wealth / The Compound journal
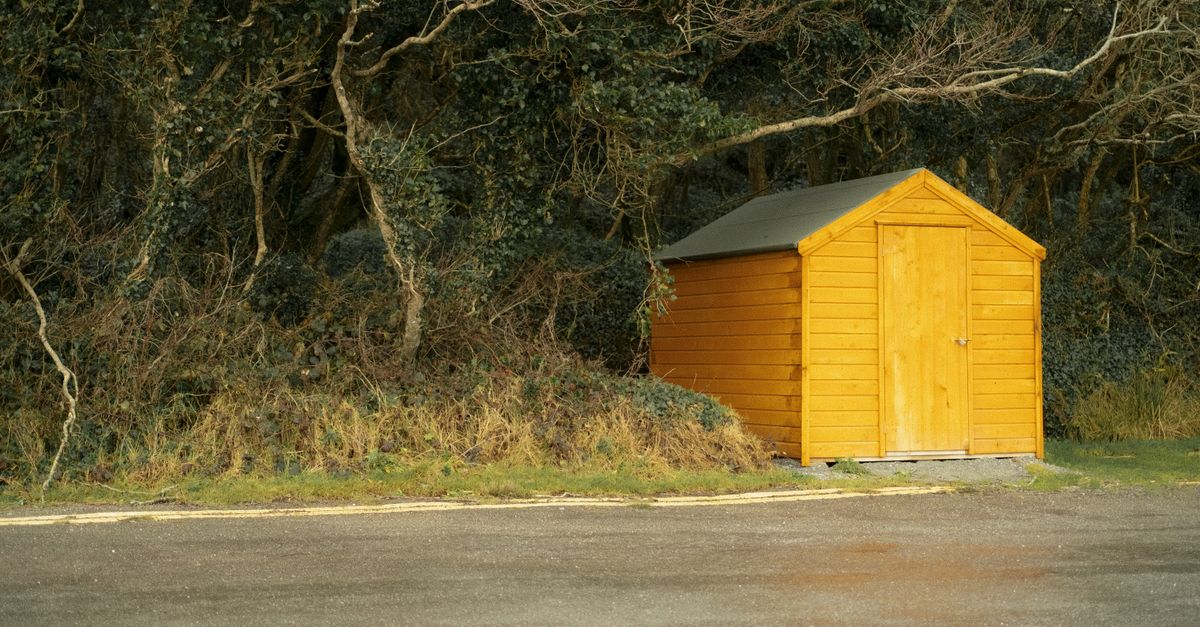
Photo: atelierbyvineeth . . . on Pexels · Illustrative image.
A garden room looks simple on a brochure.
The planning question often is not.
The words used by the seller — shed, garden office, studio, pod, log cabin, garage or garden room — do not decide whether the structure is exempt from planning permission.
The planning rules look at what is being built, where it is located, how large it is, how high it is and what it will actually be used for.
Quick answer
A qualifying garage, shed, greenhouse or similar structure can generally be exempt from planning permission where it is to the rear or side of the house, stays within the relevant height rules and the combined floor area of such structures does not exceed 30 m².
At least 25 m² of private open space must remain to the rear or side. The structure must not project forward of the front building line.
The ordinary exemption is not a blanket permission for separate accommodation or commercial premises. Intended use matters.
For the overall system, start with Planning Permission in Ireland: The Complete Guide.
The current 30 m² rule
Citizens Information summarises the current domestic exemption for garages, sheds, greenhouses and similar structures.
Since 27 July 2026, the floor area of the new structure, together with similar structures already on the property, should not exceed 30 m² under the ordinary domestic Class 3 exemption.
That cumulative point is important.
If you already have:
- a 12 m² shed; and
- an 8 m² greenhouse,
you do not automatically have a fresh 30 m² allowance for another garden building.
The existing relevant structures can affect how much exemption remains.
It must not extend in front of the house
The ordinary domestic outbuilding exemption is for structures at the rear or side of the house.
A structure that extends forward of the front building line can fall outside that exemption.
This matters on:
- corner sites;
- houses with unusual building lines;
- side gardens;
- rural sites where the house is angled;
- and large front gardens where a structure feels physically distant from the road.
Distance from the road is not the only question.
Its relationship to the house matters.
Height limits
The current summary rules provide for:
- up to 4 metres in height where the structure has a tiled or slated pitched roof;
- up to 3 metres for other roof types.
Do not measure only wall height.
The relevant overall height of the building matters.
A 2.4 m wall with a tall pitched roof can still exceed the permitted overall height.
You must leave 25 m² of private open space
The structure should not reduce the private open space to the rear or side of the house below 25 m².
That can become the limiting factor on smaller urban sites.
A 20 m² garden room may look comfortably under the 30 m² floor-area threshold but still fail the exemption if too little usable private open space remains.
Side structures need to match the house finish
Current Citizens Information guidance states that garages or sheds to the side of a house should match the finish of the house.
That is another reason the exemption is more than a floor-area calculation.
A structure can fit the size and height limits but still need closer planning consideration because of its design and relationship to the house.
Can I live in a garden room?
The standard shed/garage exemption is not designed to create a separate dwelling.
Current guidance specifically says exempt garages and sheds must not be lived in.
That means a garden building marketed as:
- a granny flat;
- guest apartment;
- studio apartment;
- rental pod;
- independent bedroom suite;
should not be assumed exempt simply because its shell is under 30 m² under the ordinary shed/garden-room exemption.
However, a separate Class 3A exemption came into force on 27 July 2026 for a qualifying detached auxiliary habitable dwelling of 32–45 m² to the rear of a principal house, subject to detailed conditions and a notification requirement.
That is a different exemption from the ordinary shed/garden-room class, so do not mix the two sets of rules.
What about a garden office?
This is more nuanced.
A room used occasionally for laptop work by someone employed elsewhere is not necessarily the same planning use as operating a separate commercial premises from the garden.
But do not assume the label home office overrides the exemption rules.
Current Citizens Information guidance states that the ordinary garage/shed exemption does not cover structures used for commercial purposes.
The more the use begins to resemble a separate business premises, the more likely planning issues become.
Relevant factors can include:
- customers or clients visiting;
- employees working there;
- regular deliveries;
- signage;
- noise;
- parking demand;
- machinery;
- storage;
- opening hours;
- and whether the residential character of the site changes.
If the use is important to a business, get a planning view rather than relying on an online product description.
A Section 5 declaration can be useful where the planning status is genuinely uncertain.
Remote work versus running a business premises
There is a practical distinction between:
sitting at a desk in a domestic garden room three days a week
and:
converting the garden into a customer-facing studio with signage, staff and parking.
Planning law is concerned with development and material changes of use.
A material change is not determined solely by whether money is earned in the room.
It is about whether the character of the use has materially changed.
For borderline cases, the local authority can provide the formal answer through Section 5.
What about a gym?
A small domestic gym used by the household can be closer to an activity incidental to the enjoyment of the house than a commercial gym open to customers.
But the building still has to comply with the physical exemption conditions.
If personal training clients attend every day, the planning analysis changes.
Again, use matters.
What about a beauty room, barber room or therapy room?
These uses can involve:
- appointments;
- customers;
- parking;
- signage;
- waste;
- noise;
- operating hours.
That can create a material-change-of-use issue even if the building itself originally qualified as an exempt domestic structure.
Do not separate the building from its use.
A structure can be lawful as a shed and then create a new planning issue when its use changes.
Can I put a bathroom in a garden room?
The presence of plumbing alone does not create a new planning category.
But a bathroom, kitchenette, sleeping area and separate access can all become relevant if the building is effectively being turned into self-contained accommodation.
Planning authorities look at the reality of the development.
If the end result functions as a separate dwelling, the ordinary shed exemption should not be treated as a safe route.
Does a concrete base count toward floor area?
The exemption is concerned with the floor area of the structure.
For a project near 30 m², do not rely on a seller’s nominal product size without checking the actual planning measurement.
Ask the designer or supplier for dimensioned drawings.
A 5 m × 6 m structure is already 30 m² before any ambiguity about measurement is introduced.
Can I build two 20 m² sheds?
Not under a simple reading of a 30 m² aggregate limit.
The floor area is considered on its own or together with other similar structures.
Two 20 m² buildings would total 40 m².
The exemption is not 30 m² per building.
What about an existing shed from years ago?
Existing similar structures can matter to the aggregate calculation.
Before building another structure, measure what is already there.
This is especially important where a property has:
- an old block shed;
- detached garage;
- greenhouse;
- timber shed;
- or several smaller outbuildings.
What if the old shed is being demolished?
If an old structure is removed as part of the project, document the before-and-after situation clearly.
For a project close to the exemption limit, a professional can confirm how the proposed development should be assessed.
Do not assume a contractor’s floor-area calculation settles the planning question.
Protected structures and ACAs
Ordinary domestic exemptions can be restricted for:
- protected structures;
- proposed protected structures;
- Architectural Conservation Areas;
- and areas subject to special planning controls.
Exterior works in an ACA are only exempt where they do not materially affect the character of the area.
Read Protected Structures & Architectural Conservation Areas in Ireland.
Building regulations still apply
Exempt from planning permission does not mean exempt from all construction law.
Depending on the works and use, building regulations can apply to:
- structure;
- fire safety;
- ventilation;
- energy performance;
- drainage;
- access;
- and other technical matters.
A garden building used as a habitable room deserves more technical scrutiny than a simple tool shed.
The July 2026 exemption reforms
The residential exemption package came into force on 27 July 2026.
For garden development, two especially important changes are:
- the ordinary aggregate limit for qualifying garden structures increased from 25 m² to 30 m²;
- a separate Class 3A exemption was introduced for qualifying detached auxiliary habitable accommodation of 32–45 m², subject to its own conditions and notification requirements.
These are separate classes and should be assessed separately.
When to apply for planning permission
Consider a normal planning application where the proposal:
- exceeds the 30 m² aggregate limit under the ordinary garden-structure class;
- exceeds the relevant height;
- projects forward of the front building line;
- leaves insufficient private open space;
- is intended as separate living accommodation;
- creates a material business use;
- materially affects a protected structure or ACA;
- or otherwise falls outside the exemption.
The statutory application process is explained in Planning Application Process Ireland.
When to use Section 5
A Section 5 declaration is useful where the facts do not fit neatly into a yes/no checklist.
Examples:
- garden room used for remote work;
- older outbuildings whose status is unclear;
- business use with limited customer activity;
- odd site layout;
- unclear building line;
- proposed domestic studio;
- uncertainty about cumulative floor area.
The cost and process are covered in Section 5 Declaration Ireland.
Frequently asked questions
How big can a shed be without planning permission in Ireland?
The current ordinary domestic exemption has a 30 m² aggregate floor-area limit for the relevant garage, shed, greenhouse or similar structures, subject to all other conditions.
How high can an exempt shed be?
Current guidance gives a maximum of 4 m for a tiled or slated pitched roof and 3 m for other roof types.
Can a garden room be used as a bedroom?
Do not assume so. The ordinary shed/garage exemption is not for structures that are lived in.
Can I use a garden room as a home office?
Potentially, but the planning position depends on the actual use. A domestic remote-work space is not necessarily the same as a customer-facing commercial premises. If uncertain, consider a Section 5 declaration.
Can I build 30 m² if I already have a shed?
Not necessarily. Existing similar structures count toward the aggregate floor-area limit.
How much garden must remain?
At least 25 m² of private open space should remain to the rear or side under the current exemption conditions.
The bottom line
For sheds and garden rooms, test five things:
- location;
- total floor area;
- height;
- open space remaining;
- actual use.
If any one of those moves outside the exemption, the project may need planning permission.
The most dangerous assumption is that a product advertised as a “planning-exempt garden room” is automatically exempt on your particular site.
It is your property, planning history and intended use that determine the answer.