Garage Conversion & Change of Use Planning Permission Ireland
When a garage conversion may be exempt from planning permission in Ireland, the difference between domestic use and a material change of use, home businesses, separate accommodation and how Section 5 can resolve uncertainty.
 Wealth / The Compound journal
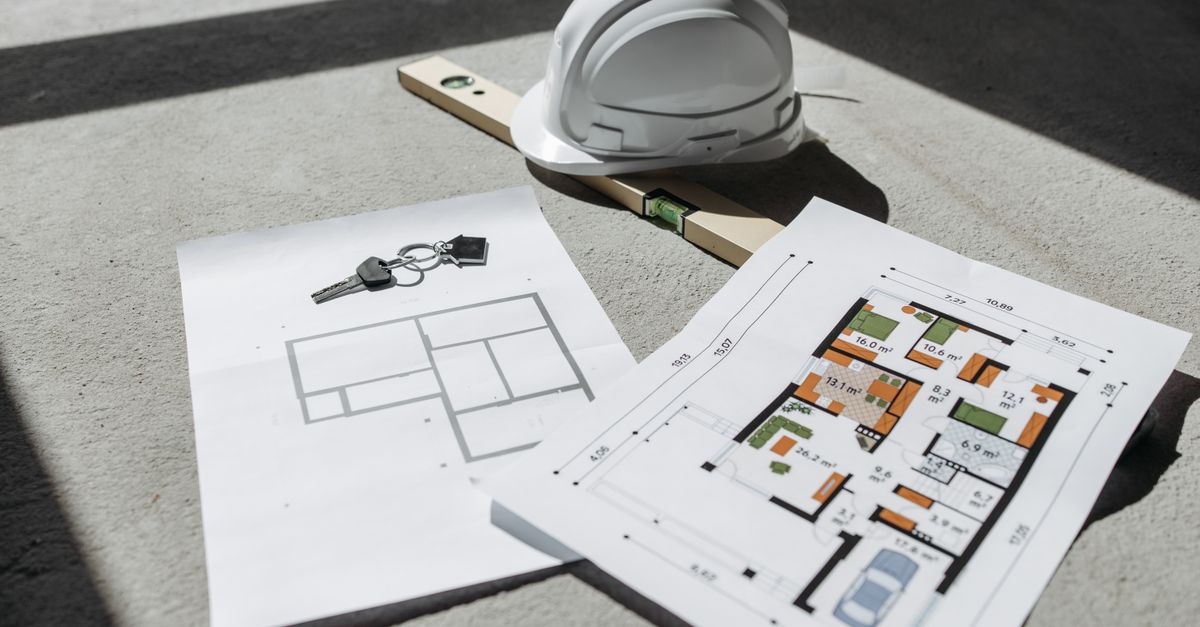
Photo: Pavel Danilyuk on Pexels · Illustrative image.
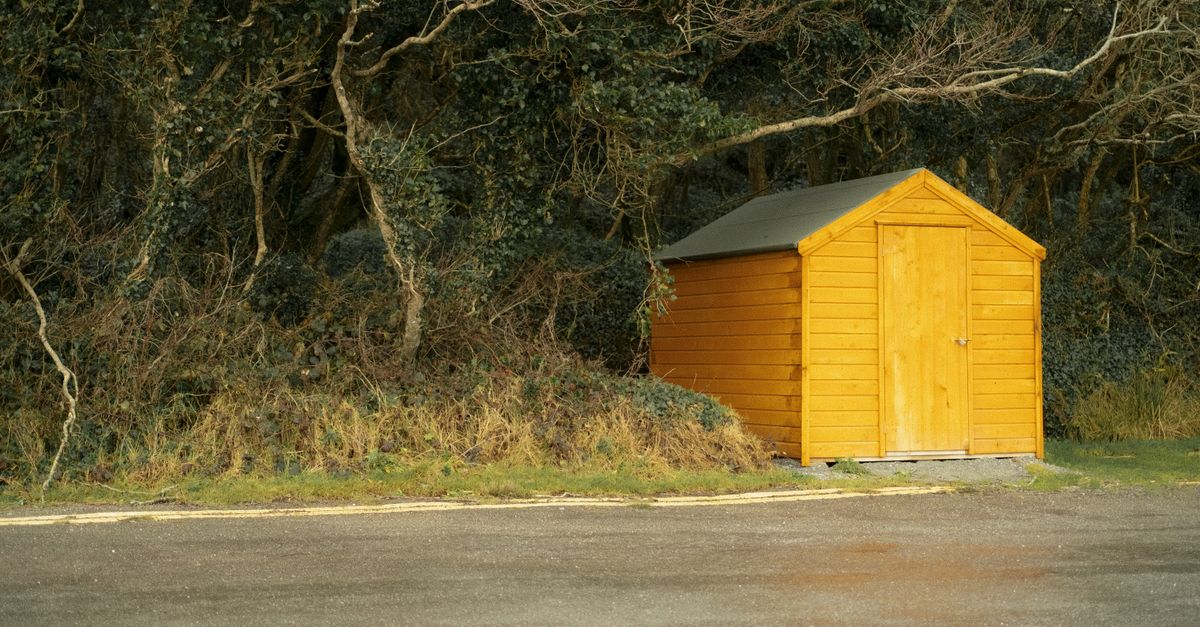
A garage conversion can be one of the cheapest ways to create another room.
It can also produce two completely different planning answers depending on what the room becomes.
Quick answer
Current Citizens Information guidance states that an attached garage at the rear or side of a house can be converted to domestic use as part of the house under the domestic exemption where the relevant conditions are met and the floor area is below 40 m².
Using the garage as a separate business premises or making another material change of use can require planning permission.
Turning a garage into self-contained accommodation should not be assumed to be the same exemption as adding a bedroom or living room to the existing house.
For the overall rules, start with Planning Permission in Ireland.
Domestic garage conversion
The clearest exempt-conversion scenario is:
- garage attached to the rear or side of the house;
- converted for use as part of the house;
- within the relevant domestic exemption limits;
- no other condition removes the exemption.
Examples might include conversion into:
- living room;
- playroom;
- study;
- domestic bedroom;
- utility area;
- or other accommodation forming part of the same dwelling.
The phrase part of the house matters.
Attached versus detached garage
The domestic Class 1 wording specifically addresses conversion of certain garages, stores, sheds or similar structures attached to the rear or side of the house for use as part of the house.
A detached garage is not automatically covered by that same conversion rule.
If you are converting a detached structure, especially to habitable use, check the planning status separately.
Floor area
Citizens Information currently summarises the attached-garage domestic conversion exemption as applying where the garage has a floor area of less than 40 m².
But do not isolate one figure from the wider exemption.
Physical alterations, previous extensions and the actual form of the project can matter.
For a complex conversion, professional planning advice is sensible.
Does replacing the garage door need planning permission?
Many conversions replace a large garage door with:
- walling;
- window;
- door;
- or a new facade arrangement.
Works that materially change the external appearance can create planning considerations separate from the internal use.
A side/rear change may be less sensitive than a prominent front-facing garage conversion.
Do not assume the use exemption automatically validates every facade change.
If the garage door forms part of the main front elevation, check with the planning authority.
What is a material change of use?
Planning law regulates not only building work but certain changes in how land or structures are used.
Dublin City Council describes development as including a material — significant — change of use.
Citizens Information gives examples such as:
- converting a garage to a workshop for business use;
- opening a crèche;
- opening a larger bed and breakfast.
The key word is material.
Not every change in activity is automatically material.
Home office
Converting an attached garage into a study used by a member of the household for remote employment can be different from creating a business premises.
Relevant planning impacts can include:
- customer visits;
- staff;
- deliveries;
- signage;
- parking;
- noise;
- storage;
- operating hours.
If the residential character remains essentially unchanged, the planning position can be different from a clearly commercial use.
Where the line is uncertain, use a Section 5 declaration rather than guessing.
Therapy room, salon or barber studio
These uses can move the property toward a separate commercial function.
A planning authority may examine:
- number of customers;
- frequency;
- parking;
- hours;
- signage;
- noise;
- waste;
- neighbourhood impact.
A one-person occasional activity can present differently from a busy customer-facing premises.
The name of the business is not the legal test.
The actual planning impact matters.
Workshop
Citizens Information specifically uses converting a garage to a workshop for business use as an example of a material change that may require planning permission.
That can involve:
- machinery;
- deliveries;
- noise;
- storage;
- employees;
- customer traffic.
Do not assume “it is still inside my property” makes commercial use exempt.
Crèche
Opening a crèche is another example where residential use can materially change.
Issues can include:
- traffic;
- drop-off/pick-up;
- outdoor play;
- noise;
- parking;
- hours;
- child-safety requirements.
Planning permission can therefore be only one of several regulatory requirements.
Separate apartment or granny flat
Turning a garage into a self-contained unit is not the same thing as converting it into another room of the existing house.
Indicators of separate accommodation can include:
- independent entrance;
- kitchen;
- bathroom;
- sleeping accommodation;
- separate services;
- ability to function independently.
Since 27 July 2026, a separate Class 1A exemption can apply to qualifying subdivision of a principal dwelling into one additional self-contained unit, subject to detailed conditions including minimum floor-area and notification requirements. A separate Class 3A exemption covers certain detached auxiliary garden dwellings. These are distinct from the ordinary attached-garage domestic-conversion exemption.
Renting out the converted garage
If the conversion functions as a separate dwelling or short-term letting unit, additional planning rules can apply.
Do not assume that because the physical conversion was originally exempt for domestic use, every later letting use is also exempt.
Use and physical works are separate planning questions.
Building regulations
Planning is not the only issue.
Converting a cold garage into habitable space can require upgrades to:
- insulation;
- floor;
- damp protection;
- ventilation;
- fire safety;
- windows;
- structure;
- heating;
- drainage.
Building regulations can apply even where the planning conversion is exempt.
Does the garage conversion count as an extension?
The exempt-development rules can treat attached garage conversion as part of the domestic Class 1 framework.
If the project also physically extends the garage or house, you may need to assess the extension floor-area rules as well.
Read House Extension Planning Permission Ireland.
Front garage conversions
A garage on the front elevation deserves extra care.
Even if the internal use remains domestic, changing the principal elevation can materially affect external appearance.
That can be particularly sensitive in:
- uniform estates;
- terraces;
- Architectural Conservation Areas;
- protected structures.
Get a formal planning view before making a prominent facade change.
Protected structures and ACAs
A garage may form part of the protected curtilage or character of a protected property.
Exterior alterations in an ACA can also lose ordinary exemption where they materially affect the area’s character.
Read Protected Structures & ACAs.
Change of use without building work
Planning permission can be required for a material change of use even if you barely alter the building.
That is a crucial principle.
Example:
You do no construction.
You simply begin operating a busy commercial workshop from a domestic garage.
The planning issue can arise from use, not bricks.
Vacant commercial buildings are a separate exemption
Ireland has specific regulations allowing certain qualifying vacant commercial premises to change to residential use without normal planning permission, subject to conditions and notification requirements.
The 2025 exempted-development regulations extended that particular scheme to 31 December 2028.
That is a specialised commercial-vacancy exemption.
It should not be confused with an ordinary domestic garage conversion.
Section 5
Section 5 is particularly useful for change-of-use questions because materiality can be fact-specific.
Provide the planning authority with a clear description of:
- existing use;
- proposed use;
- customers;
- employees;
- hours;
- parking;
- signage;
- deliveries;
- physical alterations.
The authority can formally determine whether the proposal is development/exempted development.
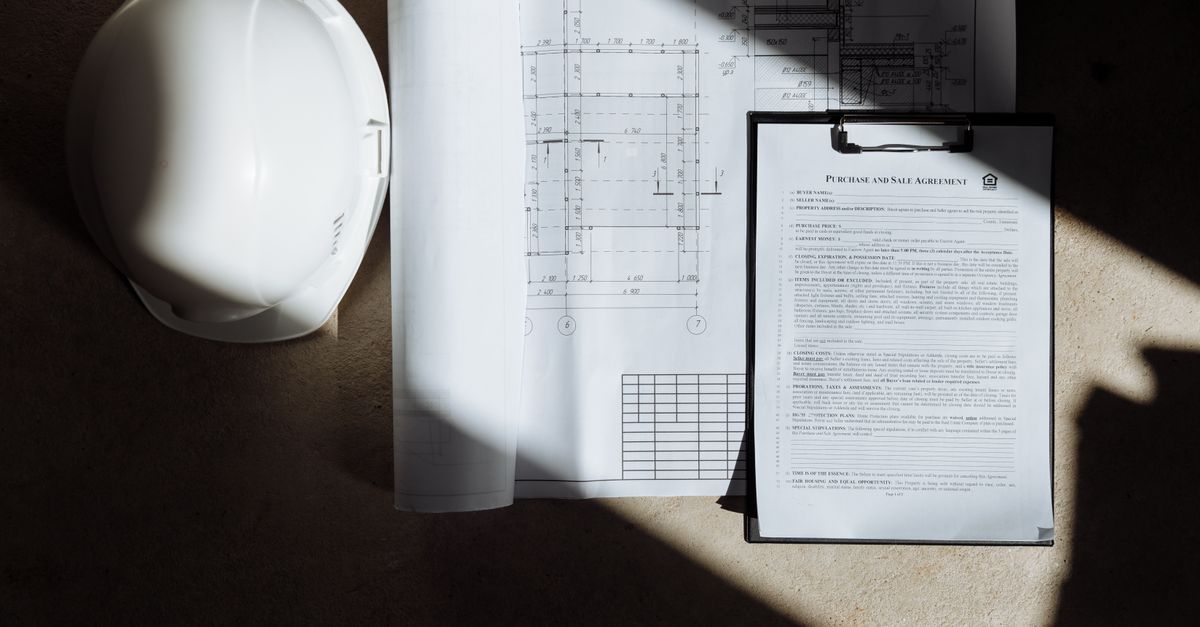
Buying a house with a converted garage
During due diligence, establish:
- whether the garage was attached;
- date of conversion;
- planning history;
- external alterations;
- current use;
- building-regulation documentation;
- whether it is being counted as habitable accommodation.
A room can look perfectly finished and still have unresolved compliance questions.
What if the conversion already happened without permission?
First establish whether permission was actually required.
If it was exempt domestic conversion, no retention may be necessary.
If it required planning permission and did not have it, Retention Planning Permission Ireland explains the next route.
Common mistakes
“It’s inside my house, so planning cannot apply”
Material changes of use can need permission without major building work.
“A home office is always exempt”
The actual scale and planning impact of the use matter.
“A granny flat is just a garage conversion”
Self-contained accommodation is a different planning proposition from a room forming part of the house.
“The builder says it is under 40 m²”
That does not answer external appearance, use or other planning conditions.
“No planning means no building rules”
Building regulations remain separate.
Frequently asked questions
Do I need planning permission to convert my garage into a room?
An attached rear/side garage converted for domestic use as part of the house can be exempt where the relevant conditions are met.
Can I convert my garage into a home office?
Potentially. A domestic remote-work room can be different from operating a separate customer-facing business. Check the actual use.
Can I run a business from my garage?
A material change to business/commercial use can require planning permission.
Can I convert a detached garage without planning?
Do not assume the attached-garage domestic exemption applies to a detached building. Check the proposal separately.
Can I turn my garage into an apartment?
Do not assume it is exempt. A self-contained dwelling is different from domestic accommodation forming part of the existing house.
Does a garage conversion need building-regulation compliance?
Yes, building-regulation issues can apply independently of planning.
The bottom line
A garage conversion is easiest to assess by asking:
Is it becoming part of the existing house, or is it becoming something else?
If the answer is:
- another domestic room — exemption may be available;
- separate accommodation — check planning;
- business premises — check material change of use;
- customer-facing service — check planning;
- detached habitable unit — check planning.
The room’s use can be more important than its floor area.