Attic Conversion & Dormer Planning Permission Ireland
When an attic conversion may be exempt from planning permission in Ireland, including the new 2026 dormer and rooflight exemptions, external roof changes, and why building regulations still matter.
 Wealth / The Compound journal
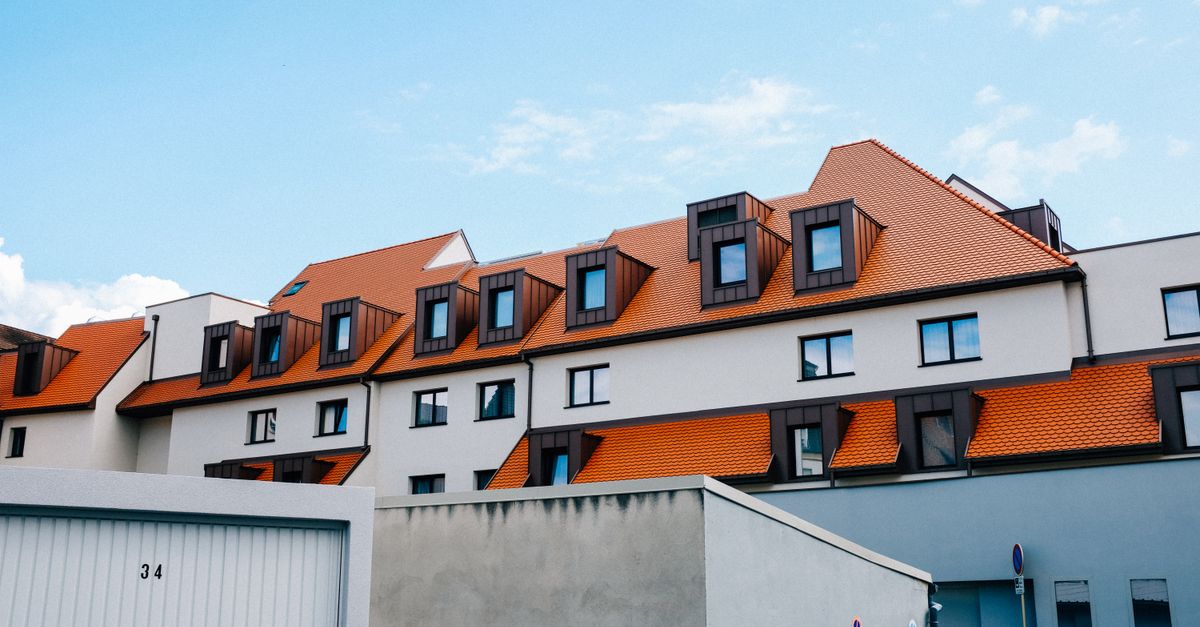
Photo: Adrien Olichon on Pexels · Illustrative image.
“An attic conversion does not need planning permission” is one of those statements that is sometimes right and dangerously incomplete.
The key distinction is between internal works and a conversion that changes the external appearance or creates a different planning use.
Quick answer
Internal works can be exempt from planning permission where they affect only the interior or do not materially alter the external appearance in a way inconsistent with the character of the structure or neighbouring structures.
Since 27 July 2026, new specific exemptions cover qualifying dormer roof boxes and rooflights on a principal dwelling, subject to detailed conditions. Larger or non-qualifying roof alterations can still require permission.
Separate building-regulation and building-control requirements can apply even where planning permission is not required.
For the wider planning framework, see Planning Permission in Ireland: The Complete Guide.
The internal-works exemption
Section 4(1)(h) of the Planning and Development Act 2000 exempts certain works for maintenance, improvement or alteration where they:
- affect only the interior; or
- do not materially affect the external appearance so as to make it inconsistent with the character of the structure or neighbouring structures.
That is why a purely internal attic conversion can often be planning-exempt.
But the word internal matters.
Once the project changes the roof externally, a different analysis is needed.
What normally changes in an attic conversion?
A conversion can include:
- floor strengthening;
- new stairs;
- insulation;
- partitions;
- rooflights;
- dormer window;
- raising or altering roof structure;
- new gable;
- fire-safety work;
- ventilation;
- bathroom;
- escape windows.
Some of those are internal.
Some visibly alter the house.
Do not treat the entire project as one planning category.
Dormer windows
A dormer changes the external roof form.
That can materially affect the appearance of:
- the individual house;
- a terrace;
- a semi-detached pair;
- or the streetscape.
The 2026 regulations introduced a specific exemption for qualifying dormer roof boxes, including dimensional and location conditions.
That does not mean every dormer is exempt.
A large front dormer, a dormer that exceeds the conditions, or work on a protected or heritage-sensitive property can still require planning permission.
Rear dormer versus front dormer
Rear roof alterations can sometimes be more acceptable in planning terms because they are less prominent from the street.
That does not create an automatic exemption.
A rear dormer can still affect:
- neighbouring privacy;
- overlooking;
- roof form;
- visual amenity;
- and protected/ACA character.
Front roof changes usually attract even greater scrutiny because they directly alter the public elevation.
Rooflights
Rooflights are generally less visually intrusive than dormers, but their planning status still depends on the legal exemption framework and context.
The July 2026 regulations also introduced a specific rooflight exemption for qualifying work on a principal dwelling.
The exact siting and dimensional conditions still matter, so do not treat “rooflight” as an unlimited category.
What changed on 27 July 2026
The residential exempted-development package came into force on 27 July 2026.
For attic and roof work, it introduced new specific classes for qualifying:
- dormer roof boxes; and
- rooflights.
The dormer exemption is not unlimited: the design has to satisfy the conditions of the new class. If your proposal falls outside them, normal planning assessment may still be required.
What if no external change is visible?
Where work is genuinely internal, the planning case for exemption is much stronger.
But planning is only one part of the project.
An attic converted into a habitable room can trigger significant building-regulation obligations around:
- structure;
- stairs;
- fire escape;
- smoke detection;
- ventilation;
- insulation;
- headroom;
- and other safety issues.
A “planning-exempt” attic can still be technically non-compliant if the building work is poor.
Building regulations matter more than many homeowners realise
The Department of Housing states that Building Control Regulations apply generally to new buildings and to existing buildings undergoing:
- an extension;
- material alteration;
- or material change of use.
For attic conversions, fire and structural design are often central.
Do not choose an attic contractor solely on the basis that they say “no planning needed”.
You need to understand the building-regulation route as well.
Will it count as a bedroom?
Estate-agent language, planning status and building-regulation compliance are not the same thing.
A room containing a bed is not automatically a compliant habitable bedroom.
If you intend to:
- sell;
- remortgage;
- insure;
- or describe the property as having an additional bedroom,
documentation and compliance can matter.
Use a competent professional where the conversion materially changes the usable accommodation.
Stairs can be the difficult part
Many attic designs focus on fitting the room into the roof.
The staircase can be the harder constraint.
A compliant stair can consume substantial floor area on the level below and must integrate with fire-safety requirements.
That can affect whether the conversion is practical even before planning is considered.
What about raising the roof?
Raising the ridge, changing the main roof profile or building a large box dormer is clearly more significant than internal works.
Do not assume the internal-work exemption covers major external roof reconstruction.
A normal planning application may be required.
Can I convert an attic in a terraced house?
Yes, attic conversions are common in terraced houses.
But context matters.
A dormer that is visually acceptable at one property may be more sensitive in:
- a uniform terrace;
- architectural conservation area;
- protected streetscape;
- or where overlooking is severe.
Look at the planning history of comparable properties, but do not treat neighbouring permissions as a guaranteed precedent.
Protected structures and ACAs
Attic and roof work can be especially sensitive for protected structures and houses in Architectural Conservation Areas.
The roof form, slates, chimneys, rooflights and visible elevations can contribute to architectural character.
Read Protected Structures & Architectural Conservation Areas before applying ordinary domestic assumptions.
When to seek a Section 5 declaration
A Section 5 declaration can be valuable where:
- the design is mostly internal but includes limited roof alteration;
- your professional is unsure whether the external change is material;
- the property is being sold and attic planning status is questioned;
- or historic attic works have no planning file.
The authority can formally determine whether the development is exempt.
What if the attic was converted years ago?
An old conversion with no planning reference is not automatically unauthorised.
It may have been exempt in planning terms.
But separate questions can remain about:
- building-regulation compliance;
- structural safety;
- fire safety;
- and documentation.
During a sale, your solicitor and surveyor/engineer may need to establish the actual position.
Do not confuse absence of a planning application with proof of full compliance.
What if a dormer was built without permission?
First establish whether it actually required permission.
If it did and permission was not obtained, possible routes include:
- Section 5 if exemption is genuinely arguable;
- retention permission where appropriate;
- remedial alteration.
Read Retention Planning Permission Ireland.
Planning application cost
If permission is required for domestic alterations, the statutory application fee is generally modest compared with:
- architectural drawings;
- structural design;
- construction;
- and remedial work if an unauthorised dormer is challenged later.
If the planning position is doubtful, resolving it before construction is usually the cheaper decision.
Common mistakes
“All attic conversions are exempt”
Internal works can be exempt. External roof changes are a different question.
“All rear dormers are exempt now”
No. The 2026 exemption has detailed conditions. A non-qualifying dormer can still need permission.
“The neighbour has one”
That is evidence of local context, not proof that yours needs no permission.
“No planning means no professional needed”
Structural and fire-safety issues can be more important than planning.
“Any dormer or rooflight is now exempt”
No. The July 2026 regulations created specific classes with conditions; they did not create an unlimited exemption for all roof alterations.
Frequently asked questions
Do I need planning permission for an attic conversion in Ireland?
A purely internal conversion can often be exempt. Since 27 July 2026, qualifying dormer roof boxes and rooflights can also be exempt under specific new classes; non-qualifying external roof changes can still require permission.
Does a dormer window need planning permission?
A qualifying dormer can now be exempt under the July 2026 regulations, but larger or otherwise non-qualifying dormers can still require permission.
Are rooflights exempt?
Qualifying rooflights can now be exempt under the July 2026 regulations, subject to the specific siting and dimensional conditions.
Do building regulations apply if planning is not needed?
Yes. Planning permission and building-regulation compliance are separate.
Can an attic be advertised as a bedroom?
That depends on more than planning. Building-regulation, fire, structural and other compliance issues matter.
What if my attic was converted before I bought the house?
Have the planning and building-regulation position reviewed as part of due diligence, especially if the room is being relied on as habitable accommodation.
The bottom line
Split the attic project into two questions:
Planning: does the work materially change the external appearance or use?
Building control: is the converted space structurally and safely compliant?
A project can pass the first question and fail the second.
That is why “no planning needed” should never be the end of an attic-conversion conversation.